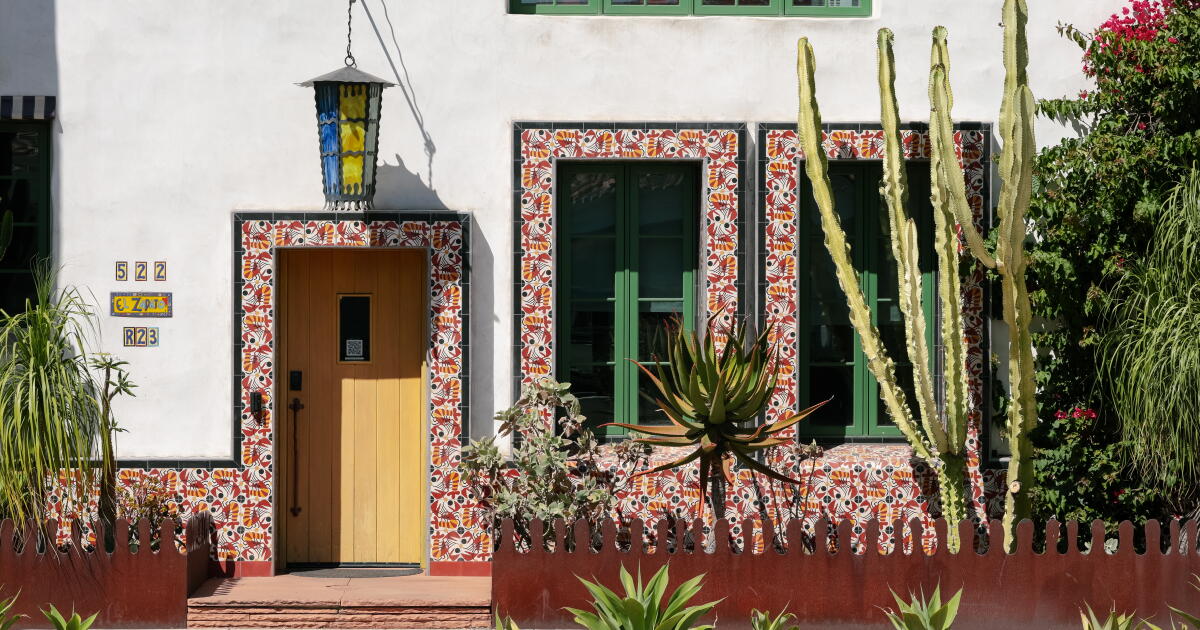
Jeff Shelton’s storybook-like buildings spark joy in Santa Barbara
Walking through downtown Santa Barbara, it’s impossible to not turn your head when you see it: those marshmallow-like plaster walls, wiggly wrought ironwork and tile that looks as though it belongs in a palace you’d stumble upon in a storybook.
This is the effect architect Jeff Shelton’s signature design has on viewers: the ability to pluck you out of the monotony of the day, if only briefly.
When asked why he thinks this is so, Shelton is quick to point to the tried-and-true architectural methods of the past, which he proudly uses. Buildings, he said, had to be designed “to act more independently” in serving the needs of their specific inhabitants. A window’s primary purpose, for example, was to allow the ideal amount of light to enter.
“So therefore they had taller windows,” he said, sitting opposite me in his Fig Avenue office in downtown Santa Barbara, surrounded by endless sketches and pattern mock-ups.
Shelton obsesses over other design details that are often overlooked in modern architecture yet instinctively felt when you encounter them: high ceilings, for one (his are 14 to 18 feet from the ground floor), as well as smaller touches like ironwork, stonework and glass. Crucially, all are made by people, designed by people — “nothing,” he said, “out of the catalog.”
Before going solo, Shelton spent a decade working in downtown Los Angeles with architect Brenda Levin on projects including the Bradbury Building and Grand Central Market. He then returned to his hometown of Santa Barbara, where he has designed 90 buildings since 1994, many of them within Santa Barbara’s Historic Landmarks District, commonly referred to as El Pueblo Viejo.
Following Santa Barbara’s 1925 earthquake, which destroyed much of downtown, new construction in the area was required to adopt the Spanish Revival style, which, according to the city’s website, “is key to the identity and beauty of Santa Barbara.” New buildings in the district must draw inspiration from Andalusia and Southern Spain and incorporate elements such as tile, terra-cotta, plaster and ironwork.
For Shelton, the guidelines are merely a reference. When designing, he doesn’t “try to make it like Spain at all,” he said, rather matter-of-factly. “I try to just use the materials and proportions and the craft of what’s so great about being in Spain.”
That approach shines through in his many projects near his Fig Street office, a 10-block radius Shelton has dubbed the “Fig District,” where 10 of his most lauded projects lie, inadvertently creating a kind of architectural museum in the heart of downtown.
Seeing them requires little more than a two-hour self-guided tour, carving your own path or following the map on Shelton’s website. By the end of the excursion, you, too, may ask yourself the same question I did: Why did we ever stop building this way?
Shelton didn’t have an answer. He could only promise to never stop.
“Every building I do is my last building,” said Shelton, now 68. “If I die tomorrow, at least I put everything in this last building.”
Without further ado, here are designs by Shelton all located in the Fig District, including iron gates designed by his brother, David.